A closer look.
- Cul-De-Sac
- Semi-Detached
- Front Driveway
- Double Glazed
- Excellent Transport Links
- West Bromwich Town
Leacroft Grove, West Bromwich, West Midlands, B71


A three bedroom semi-detached family home located in a quiet cul-de-sac in West Bromwich with a front driveway. The property benefits from close proximity to amenities, schools and commuter routes. The accommodation comprises of porch, lounge, kitchen/diner with patio doors leading to a low maintenance garden , family bathroom, three bedrooms, central heating and double glazing.Available Immediately.Call now to book an appointment.
With off road parking.
With double glazed door to front elevation and laminate flooring.
16' 2'' x 14' 7'' (4.94m x 4.45m) — With double glazed door to front elevation, double glazed bay window to front elevation, gas fire with marble base and hearth with wooden surround, coving, T.V point and laminate flooring.
15' 3'' x 10' 1'' (4.64m x 3.08m) — With double glazed window to rear elevation, double glazed doors to rear elevation, stainless steel sink and drainer, splash back tiling, central heating radiator, electric oven, gas hob, plumbing for a washing machine, extractor fan, wall and base units to match, under stairs storage and wooden door to side elevation.
With paved rear, fence to borders and shed.
With double glazed window to side elevation, loft access and smoke alarm.
12' 2'' x 8' 6'' (3.7m x 2.6m) — With double glazed window to front elevation, central heating radiator and storage.
12' 2'' x 8' 6'' (3.7m x 2.6m) — With double glazed window to rear elevation and central heating radiator.
5' 7'' x 8' 6'' (1.7m x 2.59m) — With double glazed window to rear elevation and central heating radiator.
7' 11'' x 5' 7'' (2.41m x 1.7m) — With double glazed window to front elevation, bath, wash hand basin, W.C., heated towel rail, tiled walls, extractor fan, storage housing boiler and thermostat.
Council Tax Band : B
Floorplan available on request.
Ask the team for a copy of the property floorplan.
Floorplans and measurements are for guidance only and should not be treated as scaled drawings or statements of fact.
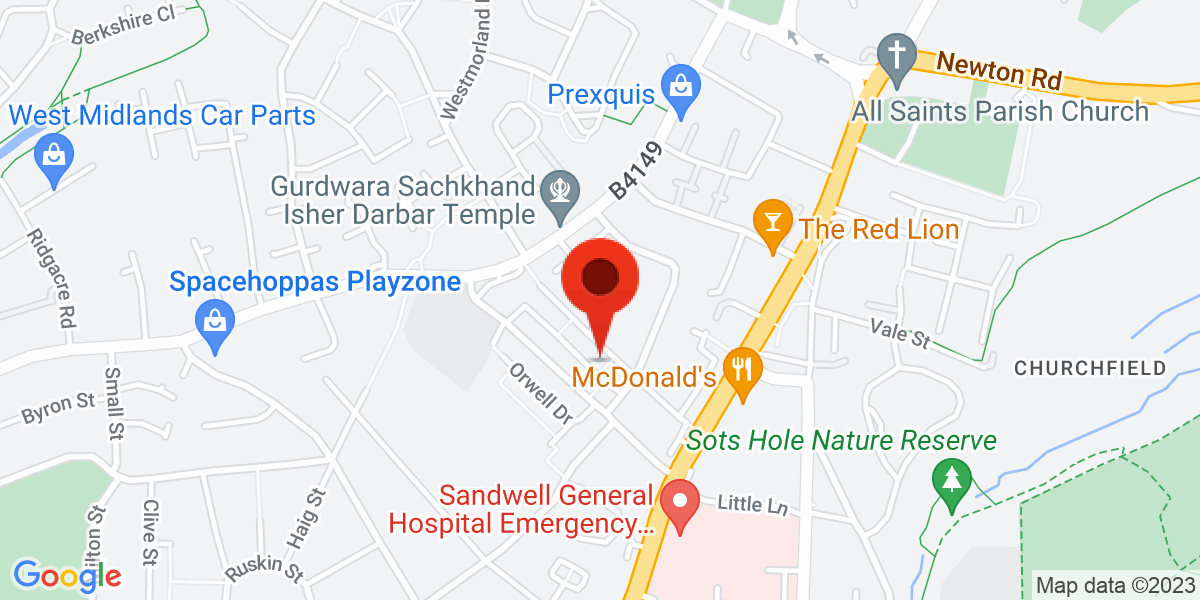
Distances, journey times, school information and local amenities should be independently checked. Map positions may be approximate.
Choose a date and time below and we will confirm your viewing by phone or email.
Date and time
Your details
Choose a date
Please pick a date and time.
Your details
Arrange a local, no-obligation appraisal with the My World Estates team.
Pick a channel to pass this listing to someone who is looking.
Choose the conversation you need and we will connect this form to your CRM or enquiry inbox.


