Independent on the High Street. Big on getting things moving. Try the instant valuation →
SoldRef: 11990370

2 bedroom House for sale

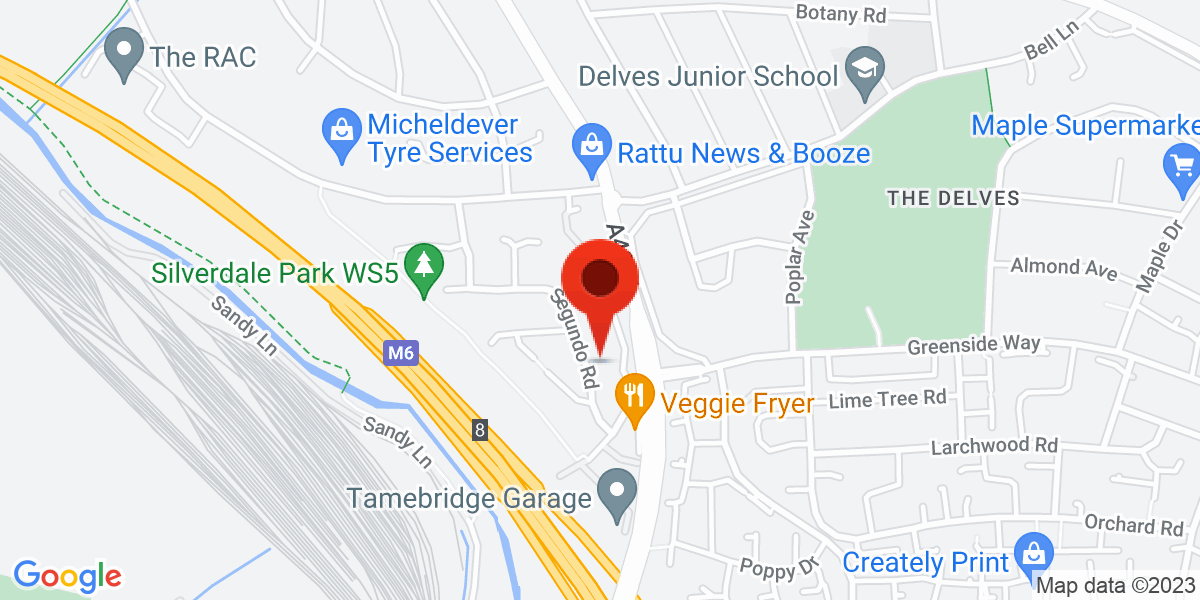
Segundo Road, Walsall, West Midlands, WS5

Offers in the region of £175,000
Subject to contract
Bedrooms2 bedrooms
Bathrooms2 bathrooms
Reception rooms1 receptions
At a glance

A closer look.

  • Off-road Parking
  • Garden
  • Double Bedrooms
  • Large Gardens
  • Central Heating
  • Double Glazing
  • Driveway
  • Not Above a shop
  • Part furnished - white goods
  • Two Double Bedroom Semi Detached Property
  • A Large Driveway
  • Double Door Porch Entrance
  • Recently refurbished property
  • Garden to the rear .
The property

Description.

A two bedroom semi-detached , recently refurbished, property is available in popular location of Walsall area. The property is easily commutable and linked to the train station , West Bromwich and other shopping areas. The property has large driveway , entrance via porch into the living room and downstairs kitchen , and separate \'WC . On first floor two bedrooms with family bathroom. Front Driveway A Front driveway with gravel and double entrance porch door. Living Room 11\' 6\'\' x 20\' 2\'\' (3.50m x 6.14m)Front Room with laminated flooring . Kitchen 10\' 6\'\' x 11\' 9\'\' (3.20m x 3.58m)Fully Fitted kitchen to the rear of the property . Provides access to the back garden and utility room. Utility room 7\' 2\'\' x 7\' 2\'\' (2.18m x 2.18m)Utility Room - Laminate flooring . Dowstairs WC 3\' 3\'\' x 7\' 2\'\' (0.99m x 2.18m)Downstairs WC Rear GardenWell Maintained garden to the rear of the property Bedroom 1 9\' 2\'\' x 11\' 2\'\' (2.79m x 3.40m)Double Bedroom at the front of the property. Bedroom 2 11\' 11\'\' x 6\' 11\'\' (3.63m x 2.11m)Second Double Bedroom at the rear of the property Family Bathroom 8\' 2\'\' x 5\' 0\'\' (2.49m x 1.52m)Family bathroom 

Room by room

Room Information.

Front Driveway

A Front driveway with gravel and double entrance porch door.

Living Room

11' 6'' x 20' 2'' (3.50m x 6.14m) — Front Room with laminated flooring .

Kitchen

10' 6'' x 11' 9'' (3.20m x 3.58m) — Fully Fitted kitchen to the rear of the property . Provides access to the back garden and utility room.

Utility room

7' 2'' x 7' 2'' (2.18m x 2.18m) — Utility Room - Laminate flooring .

Dowstairs WC

3' 3'' x 7' 2'' (0.99m x 2.18m) — Downstairs WC

Rear Garden

Well Maintained garden to the rear of the property

Bedroom 1

9' 2'' x 11' 2'' (2.79m x 3.40m) — Double Bedroom at the front of the property.

Bedroom 2

11' 11'' x 6' 11'' (3.63m x 2.11m) — Second Double Bedroom at the rear of the property

Family Bathroom

8' 2'' x 5' 0'' (2.49m x 1.52m) — Family bathroom

Upfront information

Material information.

Tenure  : Freehold

Council Tax Band  :  B

Please check before relying: property particulars should be verified with the seller or landlord and, where relevant, the title, lease, certificates, survey, searches and professional advisers.
Indicative layout

Floorplan.

Floorplan_Floorplan1.jpg

Floorplans and measurements are for guidance only and should not be treated as scaled drawings or statements of fact.

Around the property

Location.

Map of Segundo Road, Walsall, West Midlands, WS5

Distances, journey times, school information and local amenities should be independently checked. Map positions may be approximate.

Energy performance

Download EPC.

Have a property like this?

Find out what it could sell or let for.

Arrange a local, no-obligation appraisal with the My World Estates team.

Start with a valuation
Something to tell us?

Contact us about this property.

Use the public property route
Call agentBook viewing
✆
x