My World Estates is pleased to offer this two-bedroom semi-detached property, conveniently situated in an established residential area of West Bromwich.
The property is approached through an entrance porch, which opens into the hallway with stairs leading to the first floor. The ground-floor accommodation includes a generously proportioned lounge and dining room measuring approximately 15 ft 7 in × 12 ft, providing ample space for both seating and dining furniture.
The fitted kitchen measures approximately 10 ft 10 in × 5 ft 11 in and includes a range of wall and base units, work surfaces, a fitted oven, gas hob, extractor hood and sink unit. The kitchen is accessed through a single doorway from the hallway.
Double doors from the lounge lead into the rear conservatory, measuring approximately 9 ft 6 in × 7 ft 10 in. This provides useful additional living space and access towards the rear garden.
On the first floor are two bedrooms. Bedroom one measures approximately 12 ft × 9 ft 4 in and offers space for a double bed and bedroom furniture. Bedroom two measures approximately 8 ft 8 in × 8 ft 10 in and could be used as a bedroom, nursery or home office.
The bathroom measures approximately 6 ft 9 in × 5 ft 11 in and is fitted with a white suite comprising a panelled bath with an electric shower above, pedestal wash basin and WC. A separate tank cupboard is positioned off the landing.
Externally, the property benefits from a front garden, driveway providing off-road parking and an enclosed rear garden.
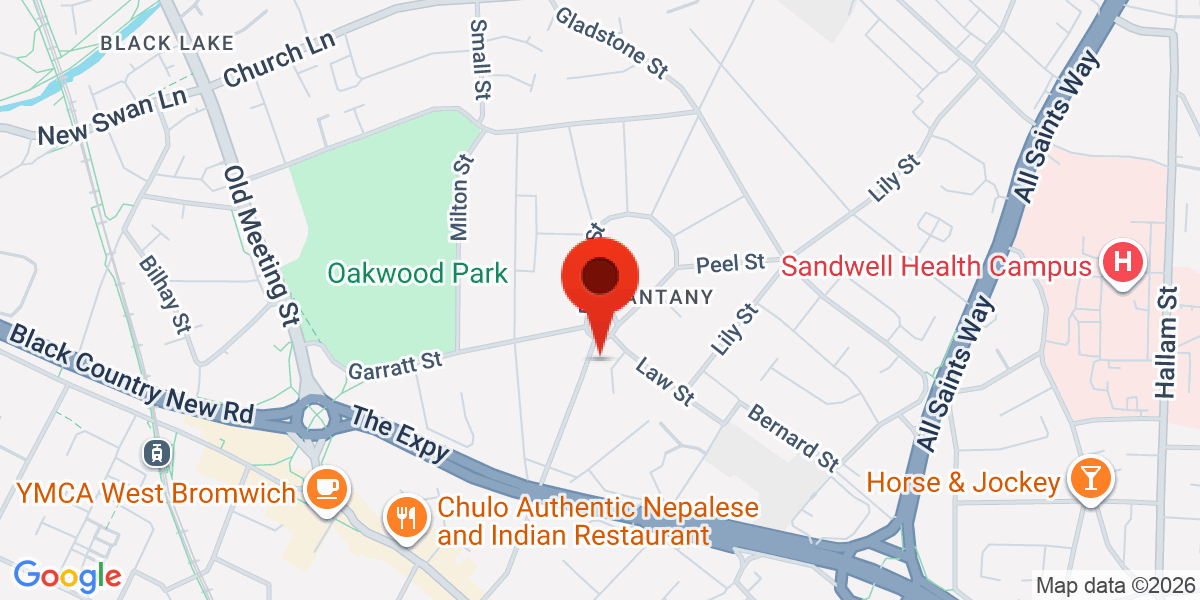
The location provides convenient access to everyday amenities, schools and public transport, with further shopping and leisure facilities available in West Bromwich.
Viewing is recommended to appreciate the accommodation and potential offered by this property.
Room measurements
- Lounge/dining room: 15 ft 7 in × 12 ft
- Kitchen: 10 ft 10 in × 5 ft 11 in
- Conservatory: 9 ft 6 in × 7 ft 10 in
- Bedroom one: 12 ft × 9 ft 4 in
- Bedroom two: 8 ft 8 in × 8 ft 10 in
- Bathroom: 6 ft 9 in × 5 ft 11 in
Portal disclaimer
All measurements are approximate and provided for guidance only. The floor plan is intended to illustrate the general layout and is not drawn precisely to scale. Prospective buyers or tenants should verify any information that is important to their decision.