We are moving to 19 High Street, West Bromwich B70 6PJ from 19th January 2025

Substantially Extended 4/5-Bedroom Detached Family Home with 30ft Orangery Extension and Extensive Parking

Offers over £475,000

 WEST BROMWICH, B70

 WEST BROMWICH, B70
Offers over £475,000
  • 4
    Bedrooms
  • 3
    Bathrooms
  • 3
    Reception Rooms

Property description

 St Augustus Close, West Bromwich, B70

This substantially extended detached residence offers an impressive amount of flexible living space, making it particularly suitable for a large or extended family.

The ground floor opens into a spacious entrance hall providing access to the principal living areas. The accommodation includes a generously sized living room measuring approximately 18ft 10in by 11ft 2in, together with a further lounge measuring approximately 15ft by 9ft 6in.

At the rear of the property is an open-plan kitchen and dining area measuring approximately 20ft by 9ft 10in. This leads into an impressive conservatory/garden room extending to approximately 30ft in width, with extensive glazing, a feature glass roof and access to the rear garden.

A separate utility room provides additional practical space. The ground floor also benefits from a shower room with WC and a versatile additional room measuring approximately 17ft in length. This room could be used as a fifth bedroom, family room, home office or further reception room.

Upstairs, the property offers four bedrooms arranged around the central landing. The principal bedroom benefits from its own en-suite shower room, while the remaining bedrooms are served by a spacious family bathroom.

Externally, the property occupies a generous plot with a substantial block-paved frontage providing ample off-road parking for several vehicles. The enclosed rear garden includes paved entertaining areas, a lawn and a garden store, with an attractive open outlook beyond the rear boundary.

The property offers an unusual level of space and flexibility and should be viewed to fully appreciate the size and potential of the accommodation available.

Accommodation

Ground floor

  • Entrance hall
  • Living room – approximately 18ft 10in × 11ft 2in
  • Lounge – approximately 15ft × 9ft 6in
  • Open-plan kitchen/diner – approximately 20ft × 9ft 10in
  • Orangery Extension – approximately 30ft × 9ft 11in
  • Utility room – approximately 9ft 7in × 5ft 10in
  • Bedroom five/additional reception room – approximately 17ft long
  • Shower room with WC

First floor

  • Principal bedroom – approximately 13ft 9in × 9ft 4in
  • En-suite shower room
  • Bedroom two – approximately 10ft 2in × 9ft 6in
  • Bedroom three – approximately 12ft 2in × 9ft 10in
  • Bedroom four – approximately 8ft 10in × 6ft 10in
  • Family bathroom

All measurements are approximate and provided for guidance only.

Tenure  : Freehold

Council Tax Band  :  E

  • Construction materials used: Brick and block
  • Water sources: Direct mains water
  • Electricity source: National Grid
  • Sewerage arrangements: Standard UK domestic
  • Heating Supply: Central heating (gas)
  • Broadband internet type: ADSL copper wire
  • Mobile signal/coverage: Good
  • Building Safety: None of the above
  • Flooded in the last 5 years: No
  • Does the property have required access (easements, servitudes, or wayleaves)?: No
  • Do any public rights of way affect your your property or its grounds?: No
  • Source of flooding: Others
  • Does the property have flood defences?: No
  • Parking Availability: Yes

Room Info

Orangery Extension

9' 1" x 30' (2.77m x 9.14m)

Living Room

18' 1" x 11' (5.51m x 3.35m)

Kitchen / Open Diner

9' 8" x 20' (2.95m x 6.10m)

Utility

9' 1" x 5' 1" (2.77m x 1.55m)

Lounge

15' x 9' 6" (4.57m x 2.90m)

Bedroom 5/ Living Room

17' x 14' (5.18m x 4.27m)

Shower Room WC


Bedroom 3

W 9.10Ft x L 12.02Ft

Bedroom 4

W 8.10Ft x 6.10Ft

Bedroom 2

W 10.2Ft x L 9.06Ft

Bedroom 1

W 9.09Ft x L 13.09Ft

Lounge


Bathroom Family

W 5.05ft x 10.08Ft

En-Suite Shower/WC


Bedroom 5/ Living


Ground Floor - En Suit Living Room/ Bedroom 5

Extra Features

  • A Large Detached House
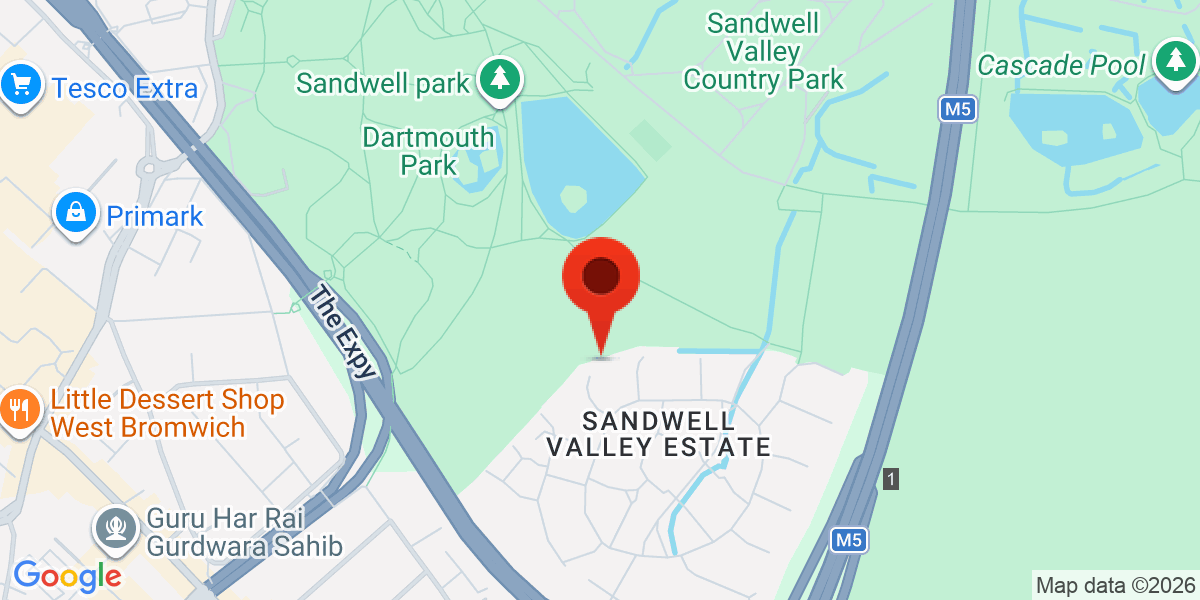
  • Righ On Sandwell Vally
  • EPC rating C (69/100)
  • Four first-floor bedrooms
  • Versatile fifth bedroom or additional reception room
  • Main bedroom with en-suite
  • Spacious living room and additional lounge
  • Open-plan kitchen and dining area
  • Impressive 30ft Orangery Extension
  • Family bathroom plus ground-floor shower room
  • Separate utility room
  • Large block-paved driveway
  • • Enclosed rear garden with attractive open view

Floor Plan

  • 1
  • 2

Download EPC

Location

Property Information

  • Reference number mywoes_1655433690
  • Property Type Detached
  • Kitchen-Diner Yes
  • Off-road Parking Yes
  • On-road Parking Yes
  • Garden Yes
  • En-suite Yes
  • Furnishing Unfurnished
  • Open Plan Lounge Yes
  • Tenure Freehold
  • Current Occupant Vendor
  • Sun Deck Terrace Yes
  • Oven/Hob Yes
  • Gas Central Heating Combi Boiler Yes
  • Double Bedrooms Yes
  • Central Heating Yes
  • Modern Yes
  • Driveway Yes
  • Part furnished - no white goods Yes
  • Market infoMarket info

Contact the agent

    Click to login and submit an enquiry

Click to request a viewing

Share the property

Our

Partners

We've completed on thousands of properties.

Achieving an average of 98.9% over our last 6 months of sales, we get you more money for you property.

Contact Us
x